

An overview
Centrally located. Fully serviced. As-of-right.
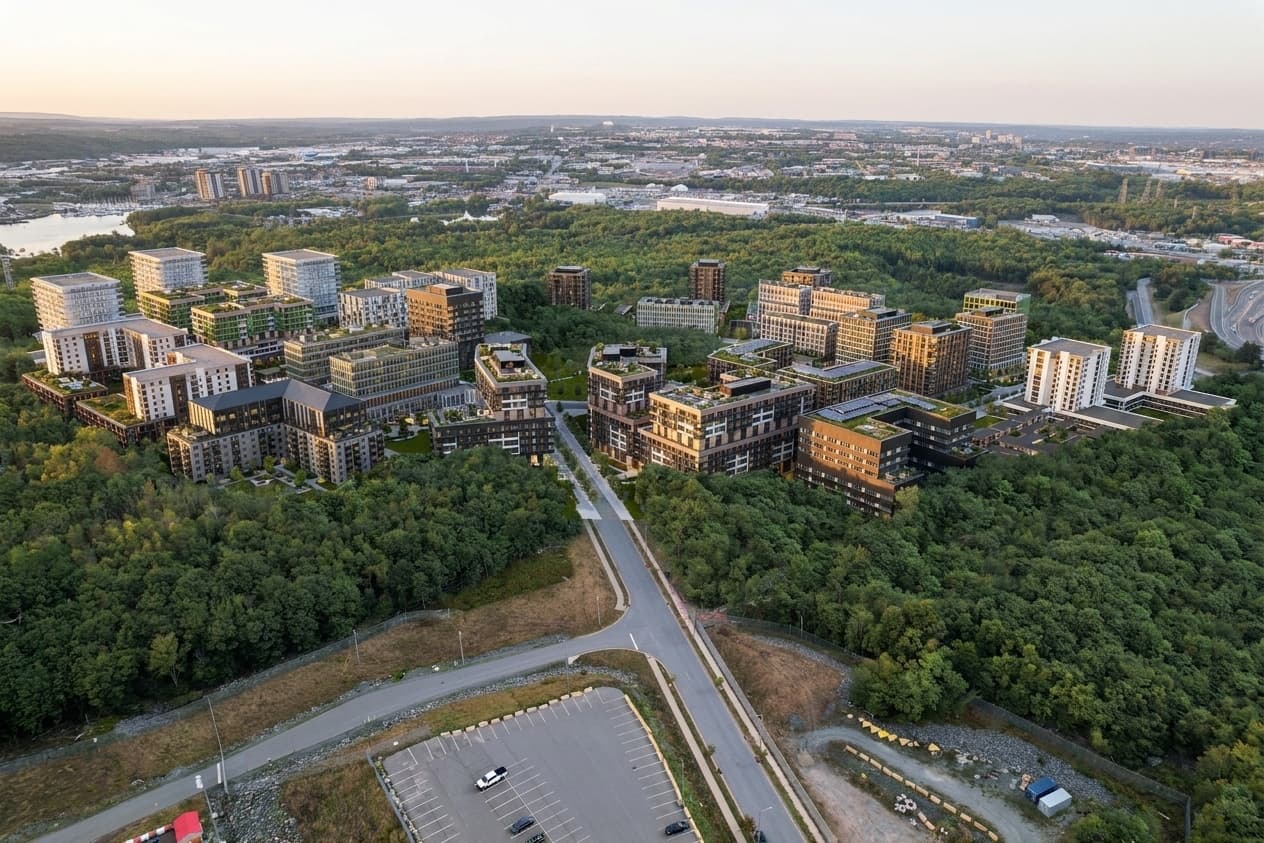
Nova North Commons is a landmark high-density residential community on the Bedford Basin in Dartmouth, immediately next to the MacKay Bridge. Thirty-six development sites are delivered across four phases between 2026 and 2032, arranged around a dedicated central park.
Every site carries HR2 zoning under the HRM Centre Plan: as-of-right high density residential, building permit ready. Each is fully serviced with new water, wastewater, stormwater, power, communications and natural gas.
Quick facts
Nova North Commons
- Sites
- 36 premium, shovel-ready development sites
- Timing
- Delivered in 4 phases between 2026 and 2032
- Zoning
- HR2 (HRM Centre Plan). As-of-Right High Density Residential, building permit ready
- Utility Services
- Fully serviced with new water, wastewater, stormwater, power, communications and natural gas services
- Total Units
- 5,300+ residential units
- Buildings
- High-rise 14 storeys · Mid-rise 10 storeys · Townhomes 3 storeys
- Parkland
- Dedicated central parkland (6.88 acres)
- Masterplan
- Community masterplan in place (available upon request)
- Multiple Sites
- Staggered closings and price discounts available
 Now available
10 sites.
1,400 units.
30,000 sf of commercial.
Phase 1 is 3 sites sold · 7 available. Each site is shovel-ready today.
About Phase 1
Ten shovel-ready sites. Three sold and in development.
- Sites
- 10 premium, shovel-ready development sites
- Status
- 3 sites sold, 7 sites available
- Zoning
- HR2 "HRM Centre Plan". As-of-Right High Density Residential, building permit ready
- Utility Services
- Fully serviced with new water, wastewater, stormwater, power, communications and natural gas services
- Total Units
- 1,400 residential units and 30,000 sf of commercial/retail space
Site plan
Click a lot for details
Phase 1 sites are outlined in navy, sold sites in red. Future phases sit in grey and are still clickable.
- Available now, Phase 1
- Sold
- Future phase, still clickable
- Tower, 14 storeys
- Tall mid-rise, 10 storeys
- Townhouse, 3 storeys
A closer look
Phase 1 lot specifications
- Tower, 14 storeys
- Tall mid-rise, 10 storeys
- Townhouse, 3 storeys
| Lot | Status | Type | Lot area (m²) | Frontage (m) | Buildable res. (sf) | Buildable com. (sf) | Est. units |
|---|---|---|---|---|---|---|---|
| Lot 1 | Sold | Highrise (14) | 6,318 | 104 | 173,756 | 6,109 | 172 |
| Lot 2 | Sold | Highrise (14) | 5,302 | 62 | 172,306 | 5,977 | 171 |
| Lot 3 | Sold | Townhouse (3) | 6,808 | 12 | 63,722 | 0 | 37 |
| Lot 4 | Available | Tall Midrise (10) | 7,278 | 22 | 227,484 | 0 | 226 |
| Lot 5 | Available | Tall Midrise (10) | 5,294 | 105 | 188,099 | 0 | 187 |
| Lot 6 | Available | Tall Midrise (10) | 3,788 | 164 | 148,649 | 4,273 | 147 |
| Lot 7 | Available | Tall Midrise (10) | 3,430 | 28 | 115,642 | 4,397 | 115 |
| Lot 8 | Available | Tall Midrise (10) | 3,096 | 109 | 131,901 | 0 | 131 |
| Lot 9 | Available | Tall Midrise (10) | 5,656 | 54 | 126,979 | 3,824 | 126 |
| Lot 10 | Available | Highrise (14) | 3,365 | 118 | 158,630 | 4,733 | 157 |
| Phase 1 total | 1,507,168 | 29,313 | 1,469 | ||||
Phase 1 site totals
The full footprint
1,469
Estimated units (sum of lots)
1,507,168
Buildable residential, sum of lots (sf)
29,313
Buildable commercial, sum of lots (sf)
7 of 10
Sites available
Development timeline
Four phases. Six years.
Phase 1
2026, now available
- Sites
- 10
- Units
- 1,400 units
3 sites sold · 7 available
Phase 2

Early 2028
- Sites
- 10
- Units
- ≈1,300 units
Phase 3
Name to be announced
Early 2030
- Sites
- 10
- Units
- ≈1,300 units
Phase 4
Name to be announced
Early 2032
- Sites
- 6
- Units
- ≈1,300 units
Need additional materials?
The full masterplan on request
Individual lot specifications, partnership documents, and the complete community masterplan are available on request.
Inquire about Phase 1
Ready to discuss a specific site?
Todd Bechard leads land development and handles every site inquiry directly. No brokerage in between.